
A global archive of independent reviews of everything happening from the beginning of the millennium


Read our Copyright Notice click here
For publication dates click here
THE VICTOR HORTA MUSEUM
Reviewed by ANDRE BEAUMONT
Part 1
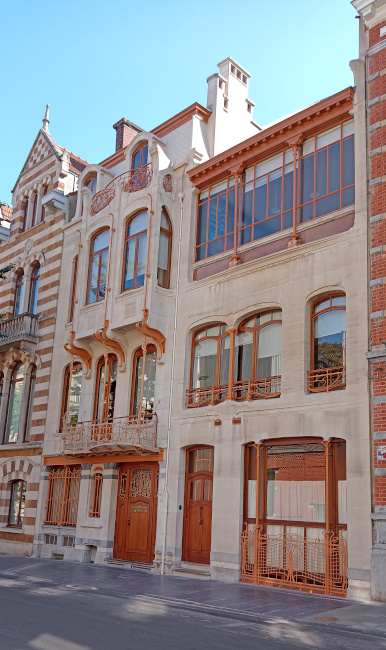
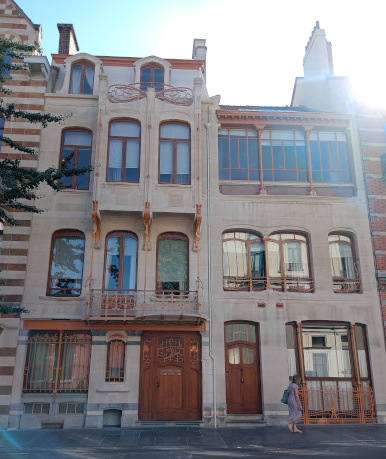
The contemporary architect can be forgiven for having alarm bells ringing when he sees the front elevation of Victor Horta's house (23, rue americaine, Brussels) and studio (25) for the first time. You can immediately accept that a flamingo standing on one leg is beautiful providing you can see the leg. If nature had made the leg all but transparent (as some spiders are) you would wonder how the bird hovered so and suspend acceptance. The acceptance of beauty is conditional on complying with the laws of nature.
The ground floor of the studio demonstrates the pressing of alarm bells. The window does not stop supported at the ground near the pavement but sails down to the basement like a modern curtain wall. Its slender square section cast iron columns appear to support considerable masonry loads without even the feet of a flamingo. The masonry above the window has too shallow an arch to transfer loads to the piers on either side of the window. Worse, considerable compressive loads are coming down from the masonry pier above the centre of the window. So there must be a concealed lintel but is it of cast iron, a hidden brick or stone arch or, slightly defying the period, of steel? In fact it of mild steel, only just invented before Horta started construction in 1898.
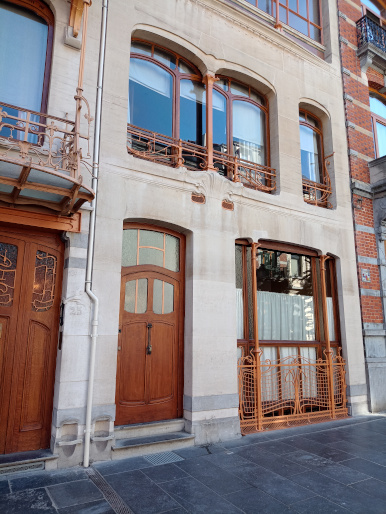
Horta uses two types of facing stone, cast iron, wrought iron, mild steel and timber in the structure and each in ways that surprise - it took me half a day later to work out how all the loads from the roof to the basement resolve, requiring research. Yet each opening in the facade reads through pretty accurately to what is behind, deliberately so. Brilliant, ingenious - and so the subconscious can turn off the alarms - with a little conscious help.
Apart from the stone facade with its projecting features in a terrace faced predominantely in brick, 23 reminds me of Sir John Soane's 13 Lincoln's Inn Fields. Boh have a secondary house attached.
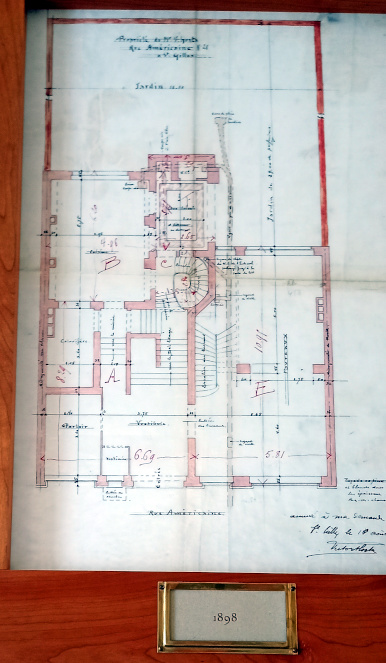
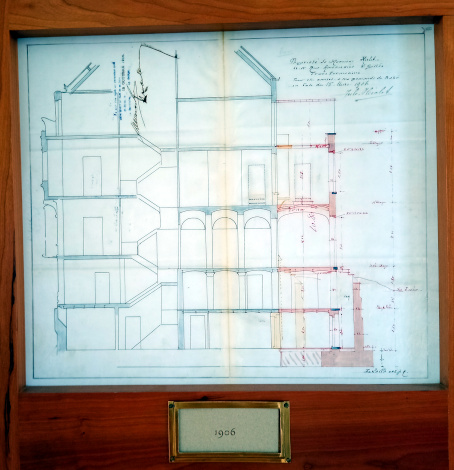
Both architects funnel light down through the house, in Soane's case by mainly using over a 100 convex mirrors, especially over the Breakfast Room dome, and in Horta's case by the use of a very innovate stairwell, subsuming the technology of the industrial era, and which, if you look at the 1898 plan, is very large and central to the house.

The frontage is not mean but the door suggests something special. The staircase makes the house vastly grander than the frontage would suggest. 23 and 25 have widths of 22 and 19 feet approximately whilst 13 and 12 at Lincoln's Inn Fields have widths of 32.5 and 25 feet approximately.
Soane, in the end, had resources Horta did not have. He obtained an Act of Parliament to preserve his London home as it was, in perpetuity.

Go back to the section and it shows in red the extension Horta started in 1906 - partly to provide his daughter, Simone, a suite of rooms on an upper floor. It very much shows the centrality of the stairwell and that beyond the ground floor there is no masonry supporting it, other than that in the party walls.
The house is built as 11 half-levels off the grand staircase and the plan shows that the two non-family staircases, one in each of the two houses, effectively back onto this grand staircase.
The section also shows that some principal rooms - the dining room and the bedroom - were very well lit from the garden side before the extension. Following it, they lost a fair bit of natural light but Horta knew how to reflect light and had the advantage both of the very newly invented electric light and of gas light.
(It should be remembered, though, that electricity supply could be intermittent. Power cuts in London still occured in the 1960s and London Transport had its own power station at Lots Road because no other supply could be relied on. It also had its own telephone network.)
What the dining room gained was a salon beyond and the bedroom became an impressive suite of rooms.
He also installed central heating (something most Londoners were not to get for another 70 years), deploying both radiators and convected hot air.
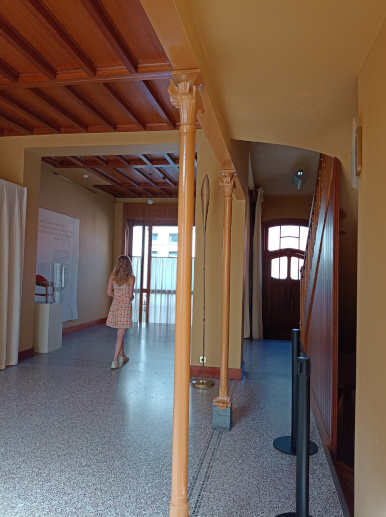
The museum tour route takes you first through part of the studio. Here in a non-family part of the two house combination, on the ground floor, Horta has no need or wish to hide the structural innovation. Slender cast-iron columns support a (probably) mild steel beam below a wall of his office on the floor above. The shallower cross members are probably of cast iron supporting timber joists and floors whilst the bigger one is probably of mild steel. The window lintel is of mild steel but a masonry one is over the door in the form of a shallow arch.
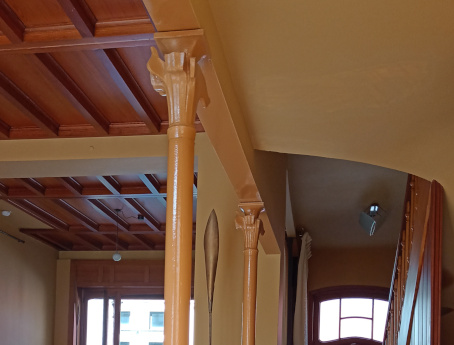
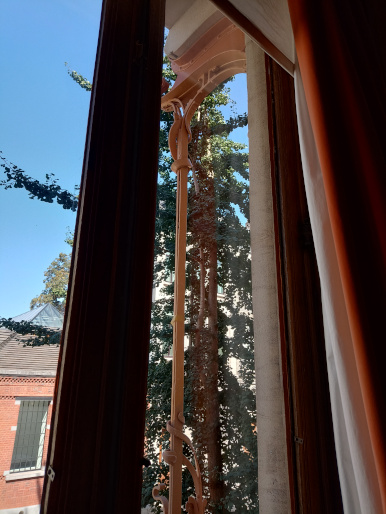
Brown ochre painted wrought iron columns that support, in tension, the canopy over the door of 23 and the balcony.
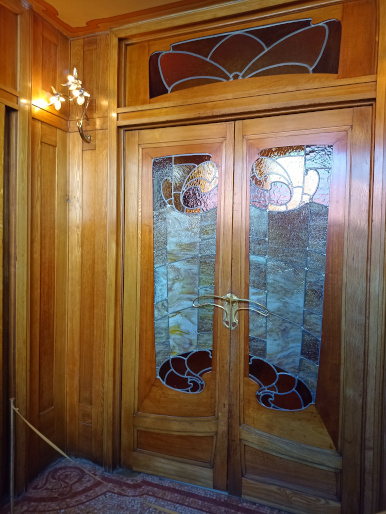
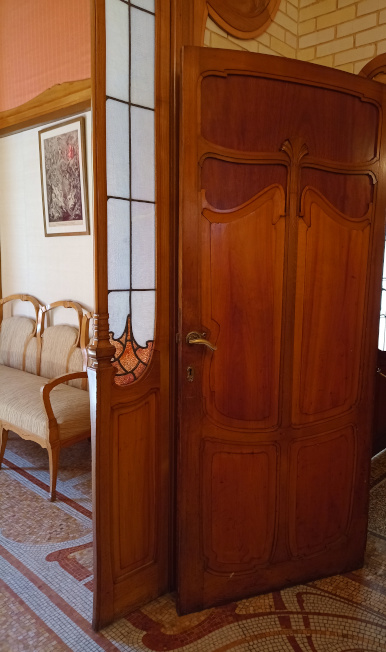
From near the door of 25 you pass through a wall opening to the small but enticing panelled entrance lobby of 23, the main house. Had you come through the grand main door of 23 from outside you would be facing this pair of doors. Were they open you would have the grand staircase before you.

The doors from the staircase.
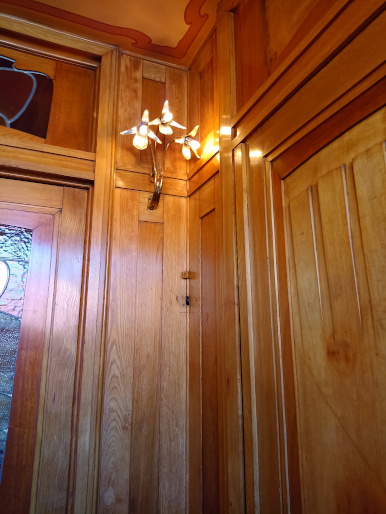
The panelling of the lobby.

The American glass of the main door highlighting the organic shapes of the wrought iron grille outside.
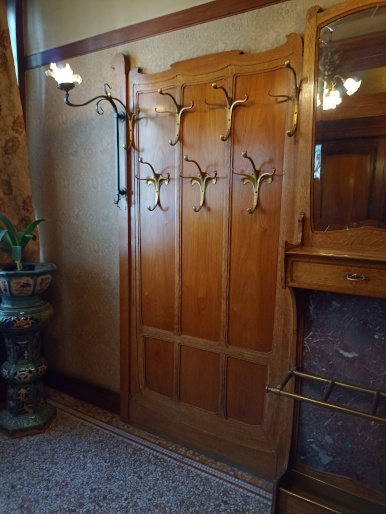
Instead you are directed to a vestibule that is a true delight of a space in which to, in the past, leave clothes, wait to be received or play as a child.
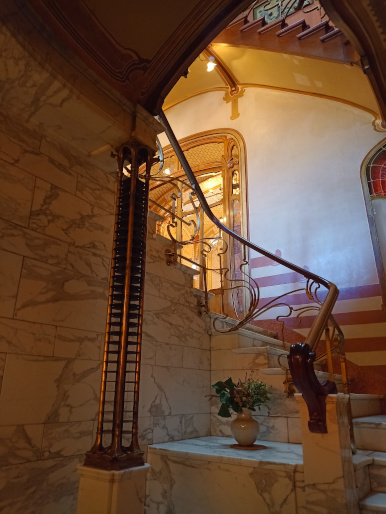
The root of the staircase is then reached by a circuitous but short route and the first striking feature is a vertical radiator designed by Horta.
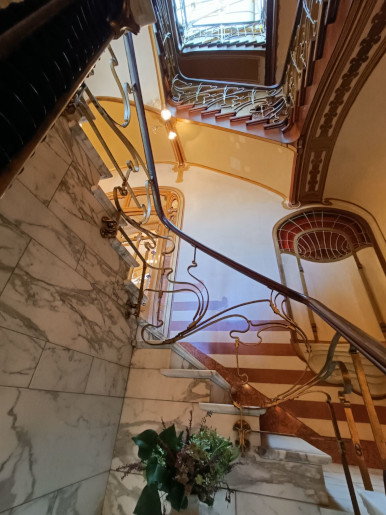
However, you are also perceiving the opening out of space everywhere with the diminishing constraint of it by masonry.
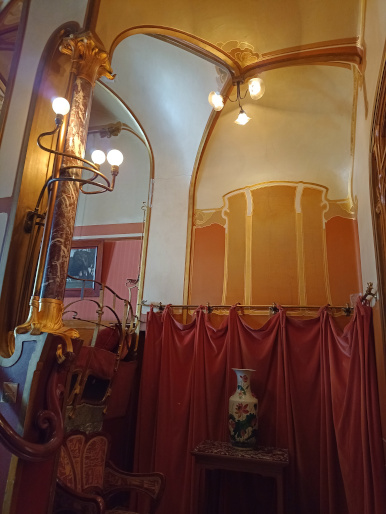
You are turning the corners of the stairwell into the Music Room, extending across the full width of 23, your passage there enhanced by vistas and mirrors.


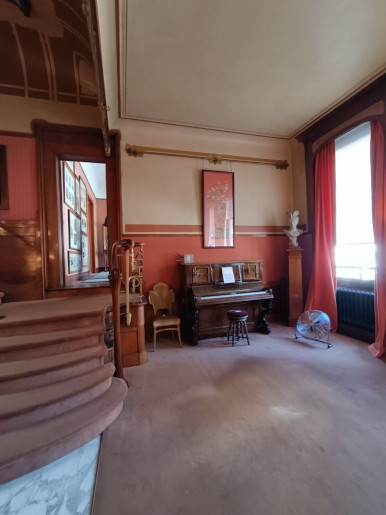
You can also see the mere half flight to take to go through a communicating door to 25's waiting room, allowing that room to be used as a smoking room, outside architect's studio use, by the family, benefiting from the full 40 foot width of the north facing frontages at the bel étage level.
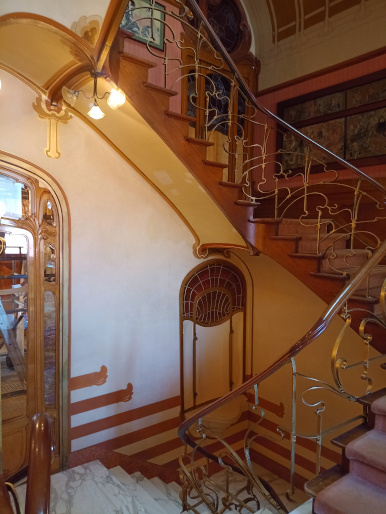
Rather than go up, going down half a flight you can pass through the doors of the white, tile-faced Dining Room, which currently is a bit obscured by renovations.
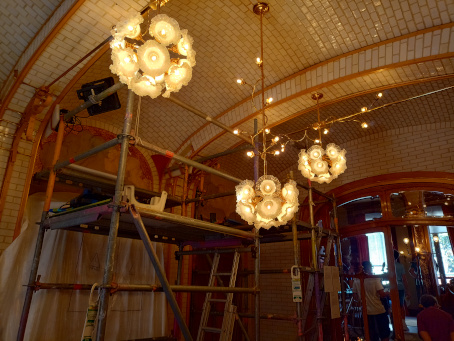

Today such tiles for a dining room would be an acquired taste but it would have been étincellante in candlelight or gaslight and a little Roman.
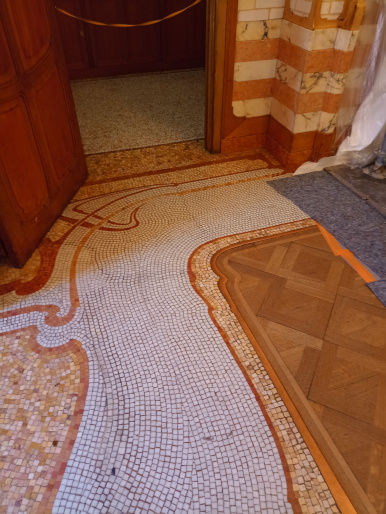
Where the diners' feet would rest was the warmer parquet whilst the rest was Art Nouveau mosaic.
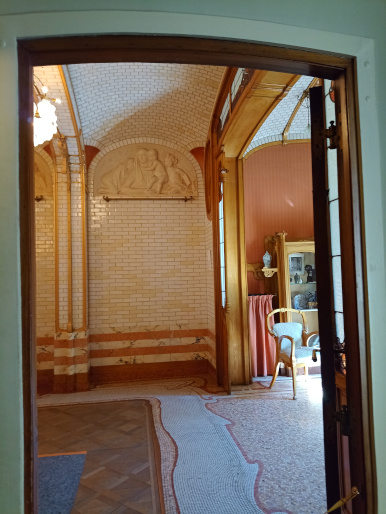
The 1906 extension gave it a salon as extension which takes some of the garden light that would have flooded it.
It is not such a bad tradeoff and made it cosier in winter, especially with Horta's central heating hot air tricks concealed in the sideboard area.
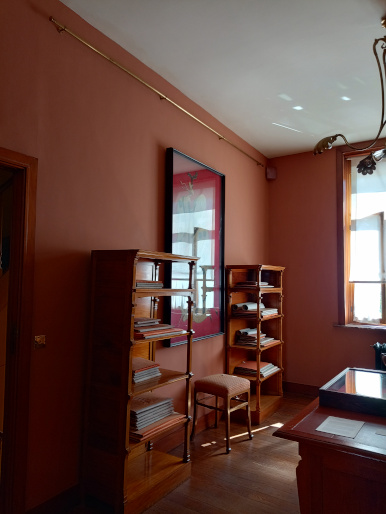
In Horta's office on the bel étage level of the studio.
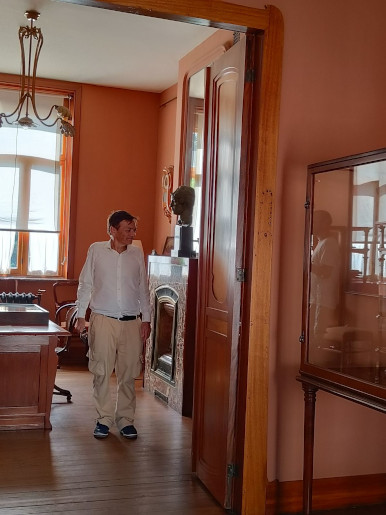

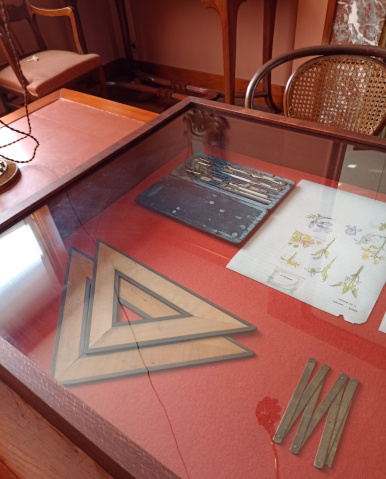
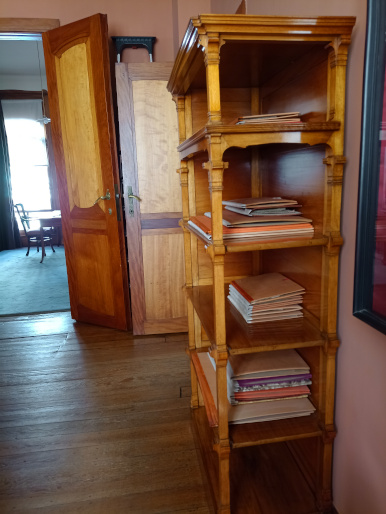
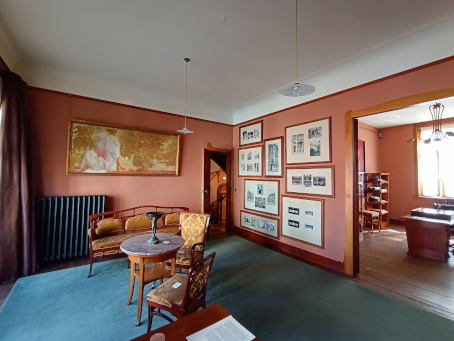
From Horta's office there is a flow through to the waiting room and from there Horta's private route to the bel étage of his home.
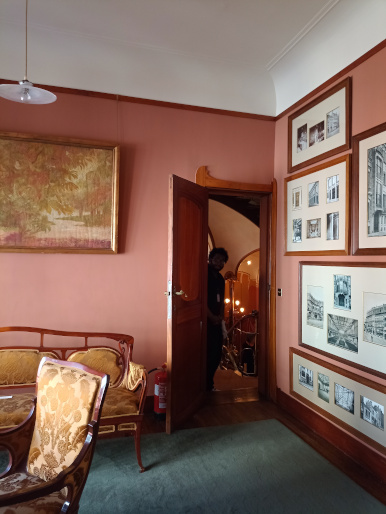
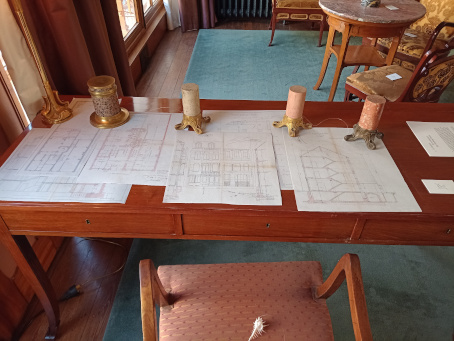
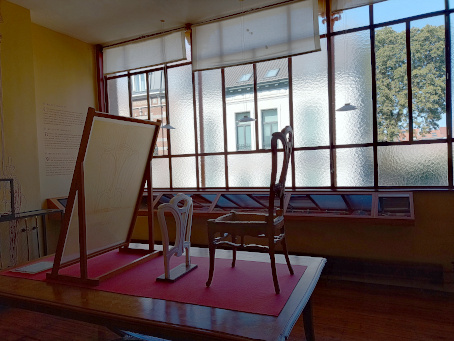
The museum tour then takes us to the north lit drawing office for draughtsmen, on the floor above, whose big window you see on the elevation of 25, via a secondary staircase.
Though the main staircase is saved much traffic by the tour routing we now must return to it before addressing the floors above the bel étage in:
Part 2