
A global archive of independent reviews of everything happening from the beginning of the millennium


Read our Copyright Notice click here
For publication dates click here
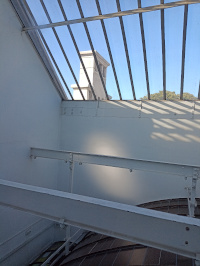
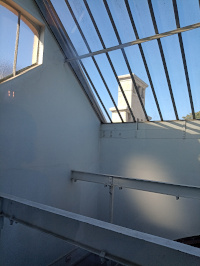
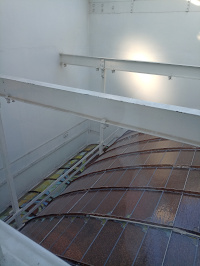
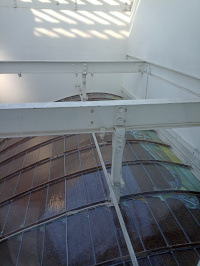
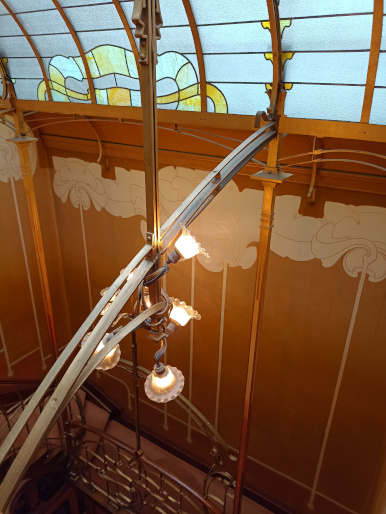
Above the American glass ceiling at
the top of the stairwell sits a clear glass lantern - not so dissimilar to
Soane's at Pitzhanger Manor which has
amber glass in most directions to flood the light funnel with 'Mediterranean'
light instead of gray, English, overcast light that would have
predominated.
Wrought iron rods in tension suspend Horta's visible ceiling (though it is not improbable that renovation has replaced some iron with steel as the metalwork has modern white paint).
THE VICTOR HORTA MUSEUM
Reviewed by ANDRE BEAUMONT
Part 2
The main staircase is truly grand for the size of the house and acts as a light funnel for five storeys.
By using the newly available (and higher quality) American glass in the doors and fanlight-style windows on the staircase he allowed light to seep from the lightwell to adjacent corridors, staircases and rooms that had restricted light, or, for the light to come in reverse when those spaces were catching the light due to their aspect. We must remember that electric light would have been available then only in a few important locations in the main rooms, with fixtures designed by Horta.
This glass, especially when leaded, also allowed expression of his flowing, organic, Art Nouveau decorative styling, backlit at times. This glass allowed a softening glow in a greater range of colours than had been available to Soane.
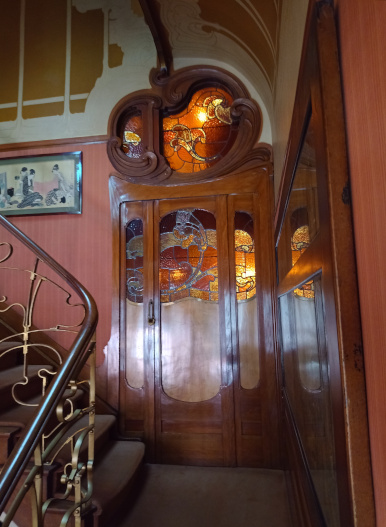
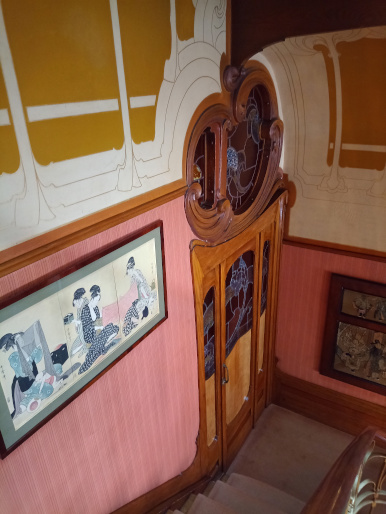
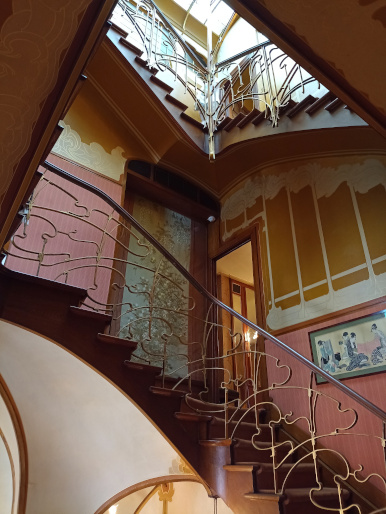
Cantilevered timber, cast iron and wrought iron work in tandem to support the staircase above the ground floor and it shows off the stylistic and manufacturing heritage of Art Nouveau. The structure has been discretely reinforced during the brilliant renovations of the past 25 years under architect Barbara Van der Wee.
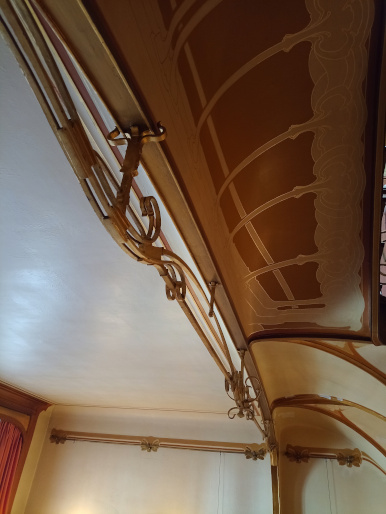
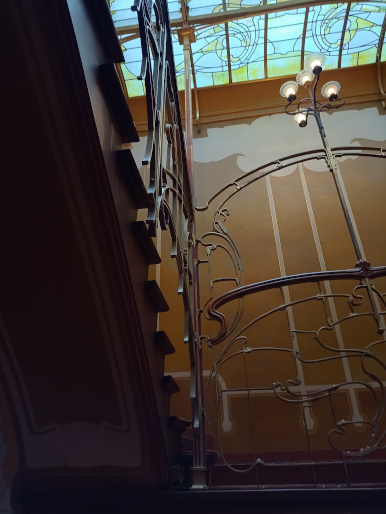
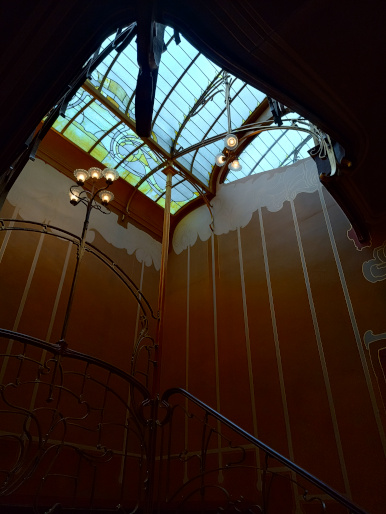
The clear and decorated American glass dome at the top is not open to the elements. It has a glazed lantern above it, whilst Soane's square lantern at Pitzhanger faces the external elements.
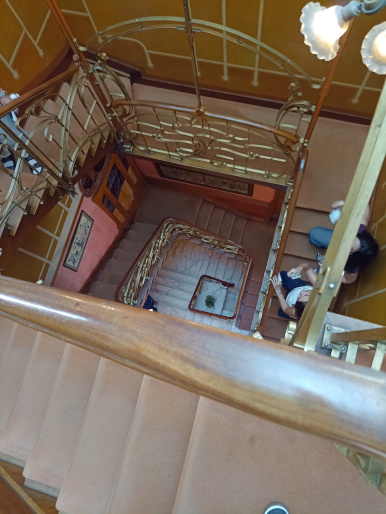
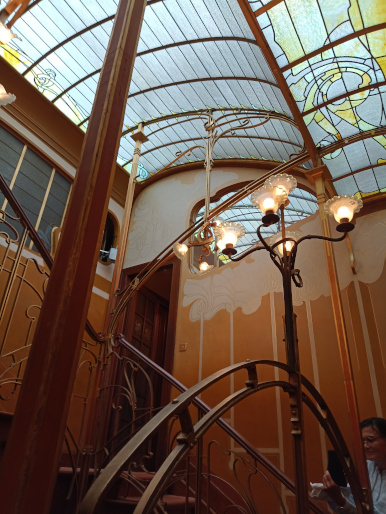
A lot of architects have learnt from this industrial age atrial lighting since.
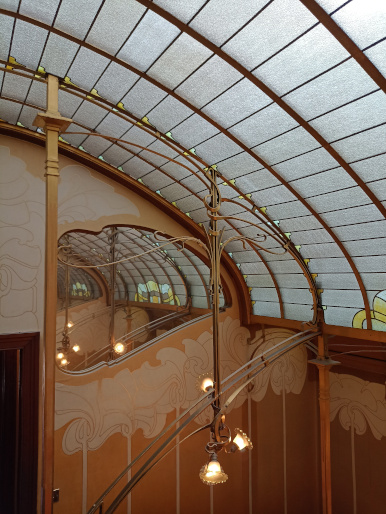
Like Soane, he uses mirrors to increase the apparent dimensions, create vistas and reflect light.
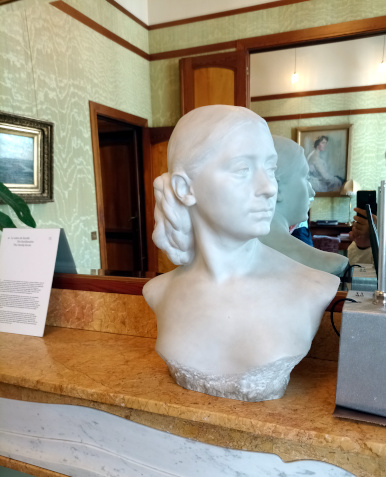
In the family room of the floor above the bel étage, in the mirror, you see reflected the boudoir beyond, with its portrait of Horta's second wife.
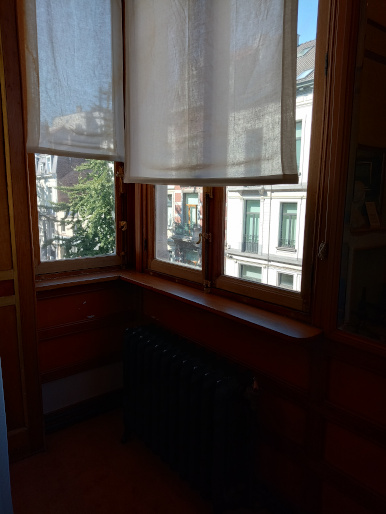
View from the bay window of the Salon.
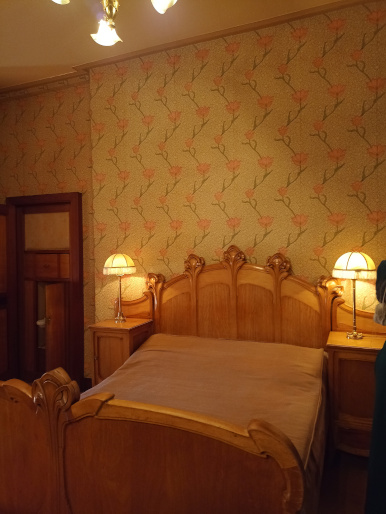
The Bedroom.
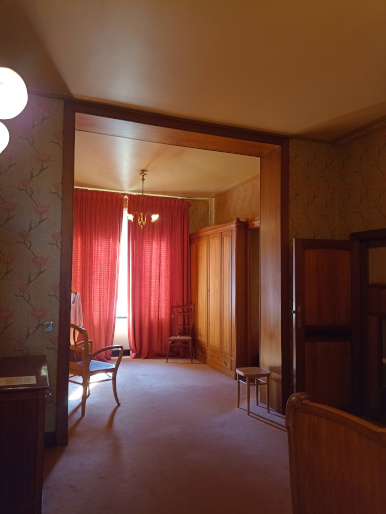
The bedroom was very well lit from the garden side until the 1906 extension was built. It now has an additional room, creating a luxuriant suite with, out of shot to the right, a dressing room and a bathroom with servants' stair access.
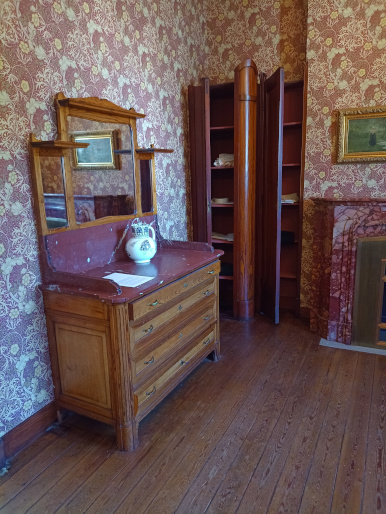
Rising a further floor, there is a guest room from which you can readily glimpse the top of the stairwell, its cast and wrought iron, American glass and mirrors.
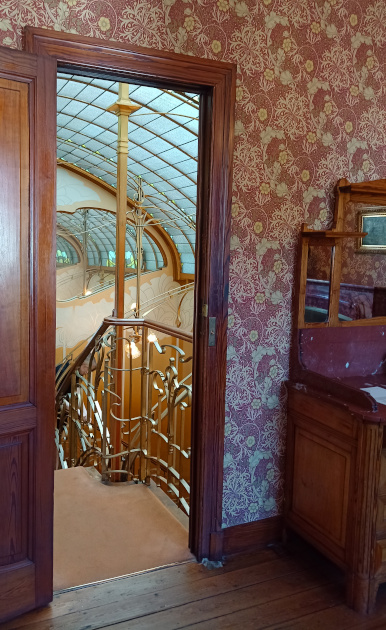
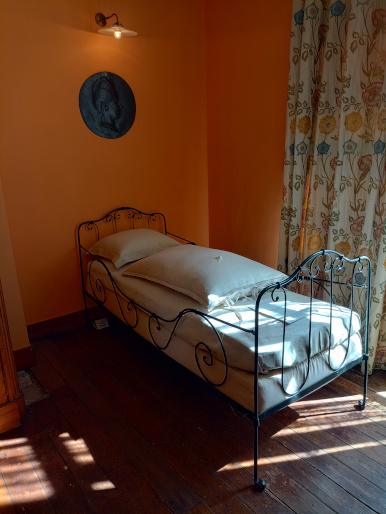
This floor is notable for daughter Simone's suite of rooms (there is a medallion of Horta's first wife above the not-original bed).
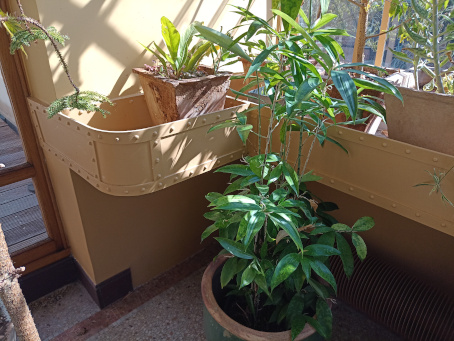
Simone's winter garden.
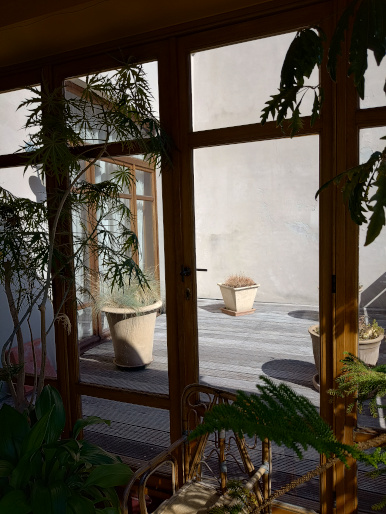
Simone's terrace.
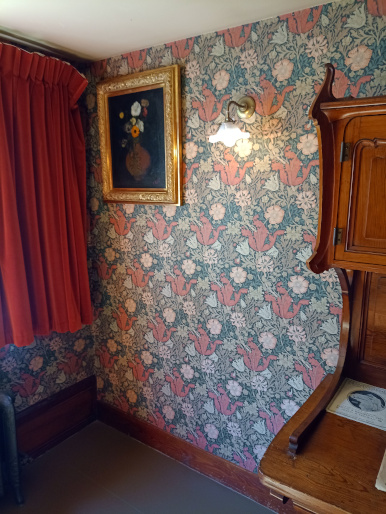
The sewing room and photographic studio area in an upper service area. The panelled storage and mirror disguised the narrowness.
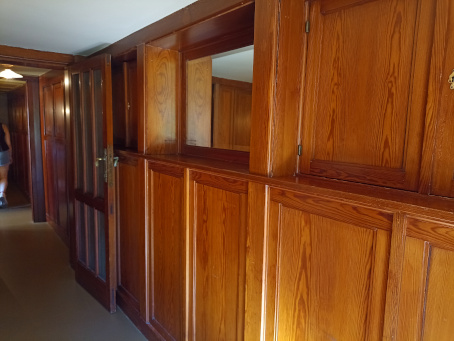
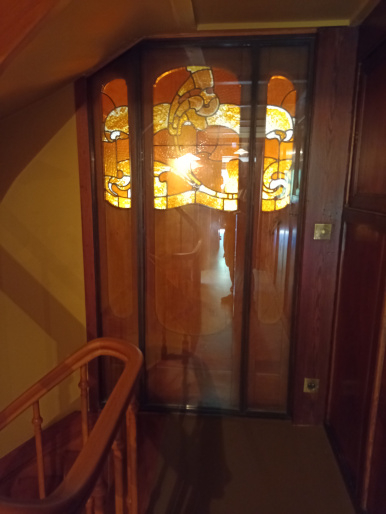
Excellent detailing and light capture were also afforded to attic servants' rooms. Here the top of a servants' staircase receives bled light from the main staircase.
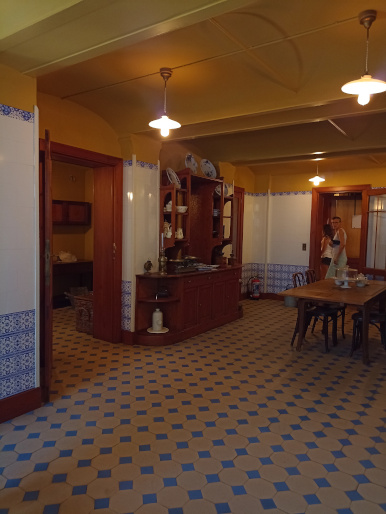
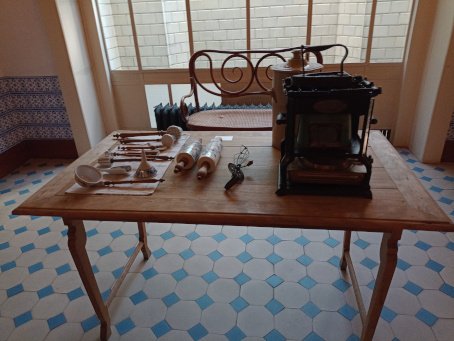
Modern renovations have removed coal and food stores from the basement, displaying better the industrial structural underpinnings used below in the kitchen area.
Return to Part 1